Featured Projects

Walk through the buildings.

Complete concept projects, inside and out, all built on the same pre-engineered mass timber system: a disciplined glulam frame, CLT panels, and finishes as far as you want to take them. Every image is a concept rendering; every building is priceable today in our 60-second estimator.

Homestead Line

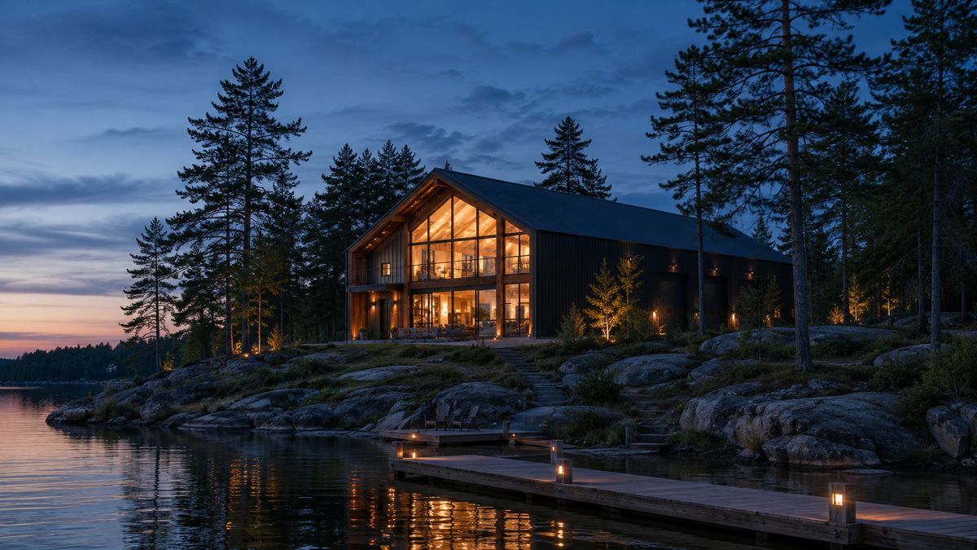
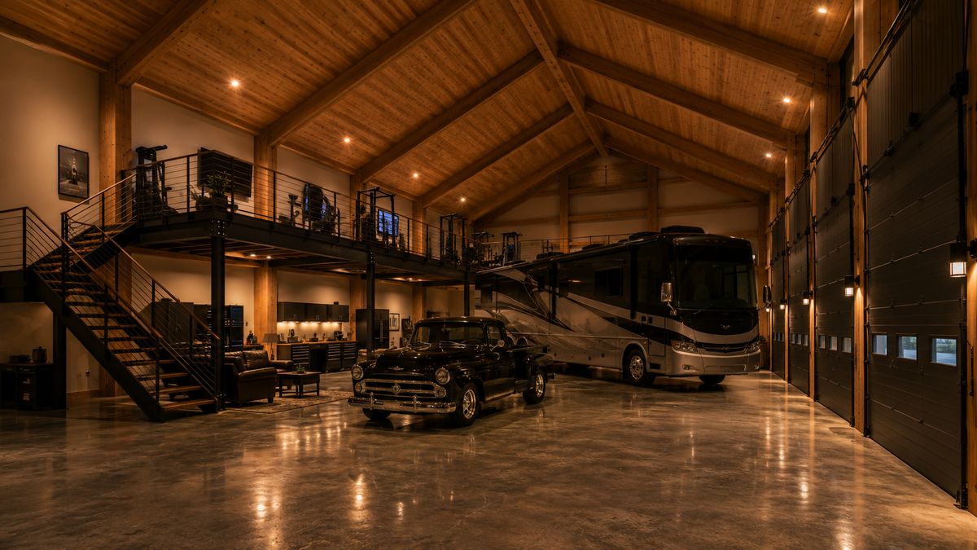
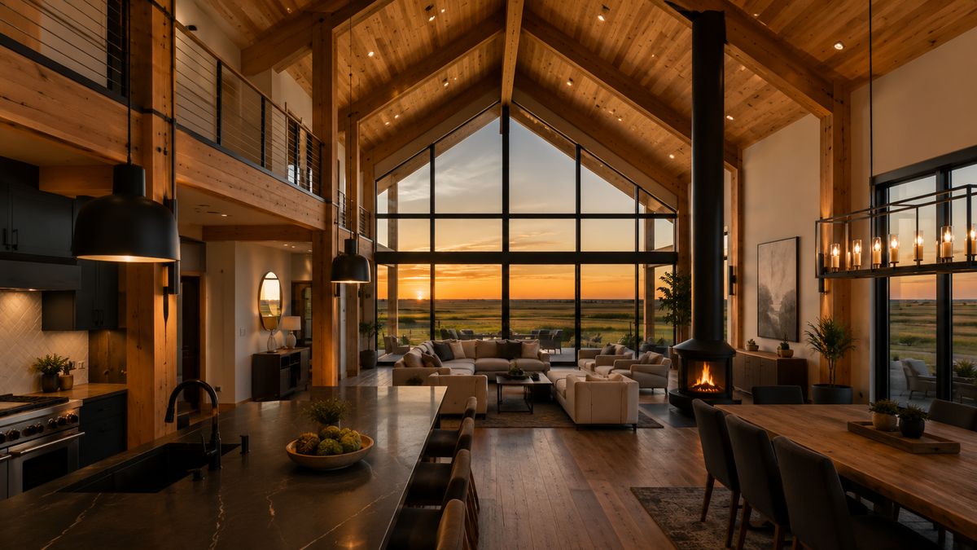
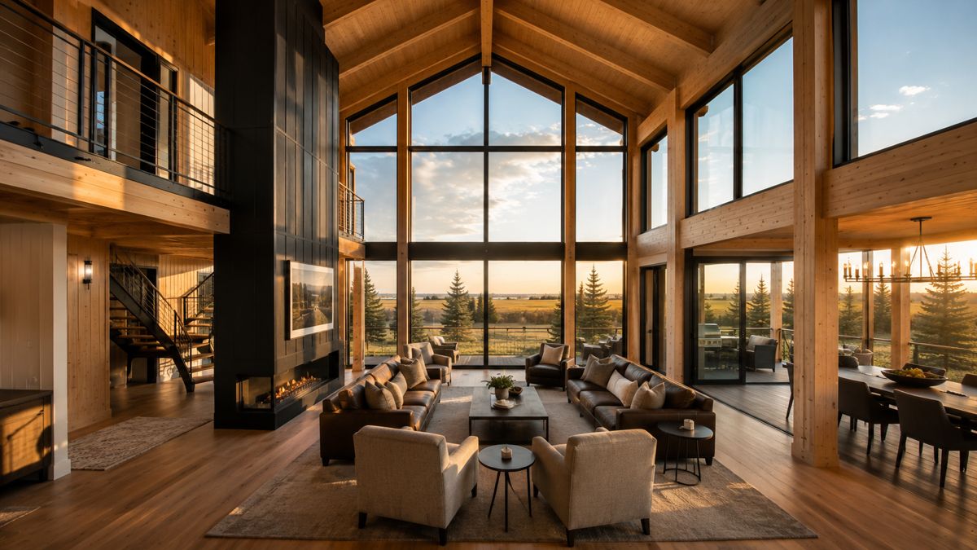
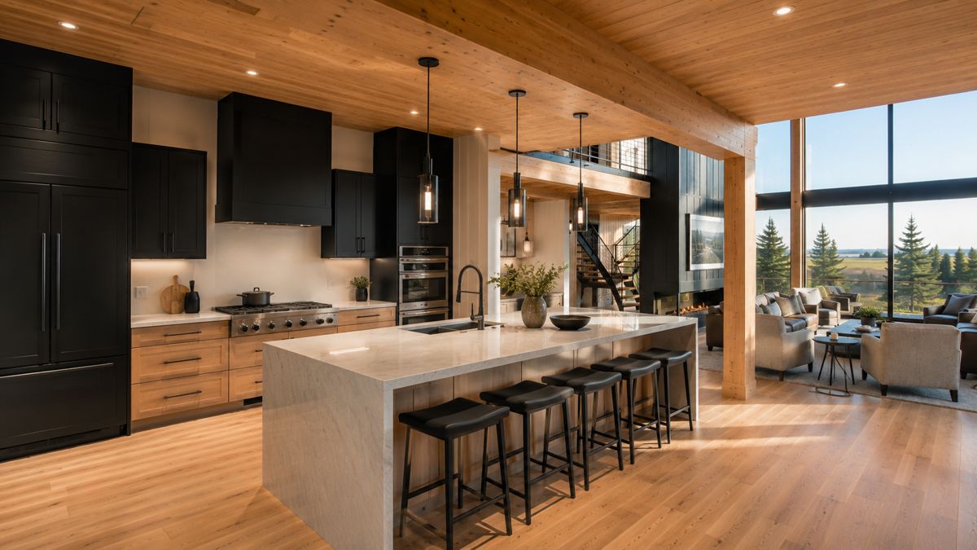
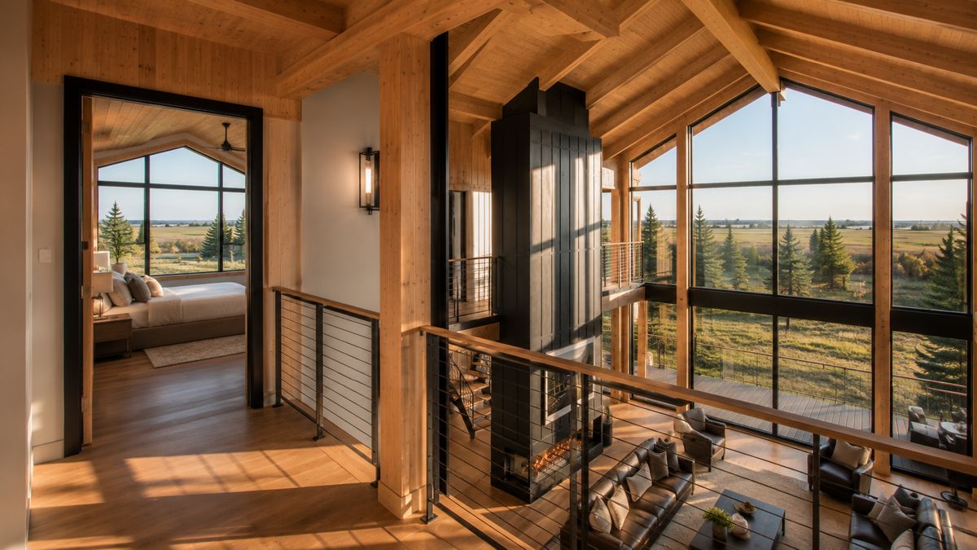
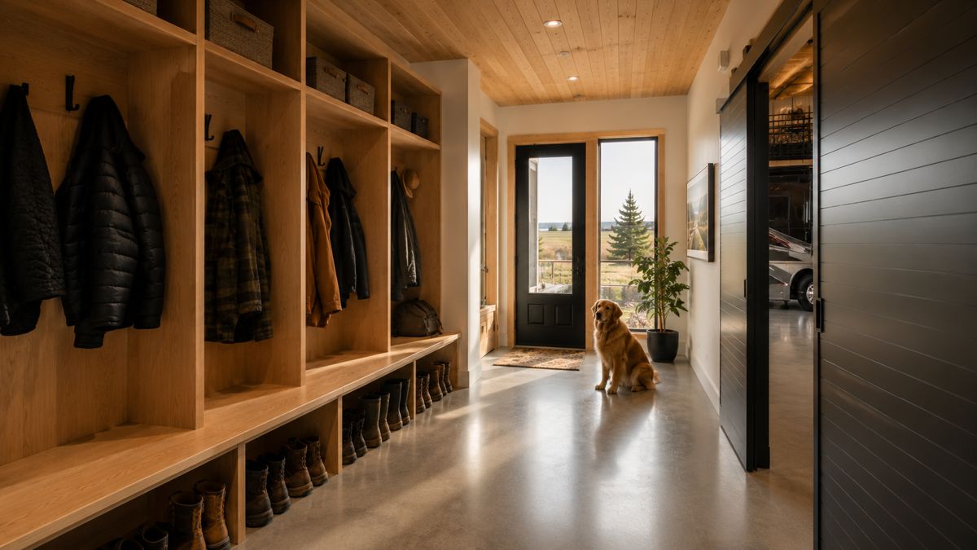
The Summit Barndo

One rectangle, one roof60 × 80 ftShop rear two-thirds, mezzanine gymTwo-storey residence front thirdGlass overhead door off the great roomPrairie acreage or lakefront
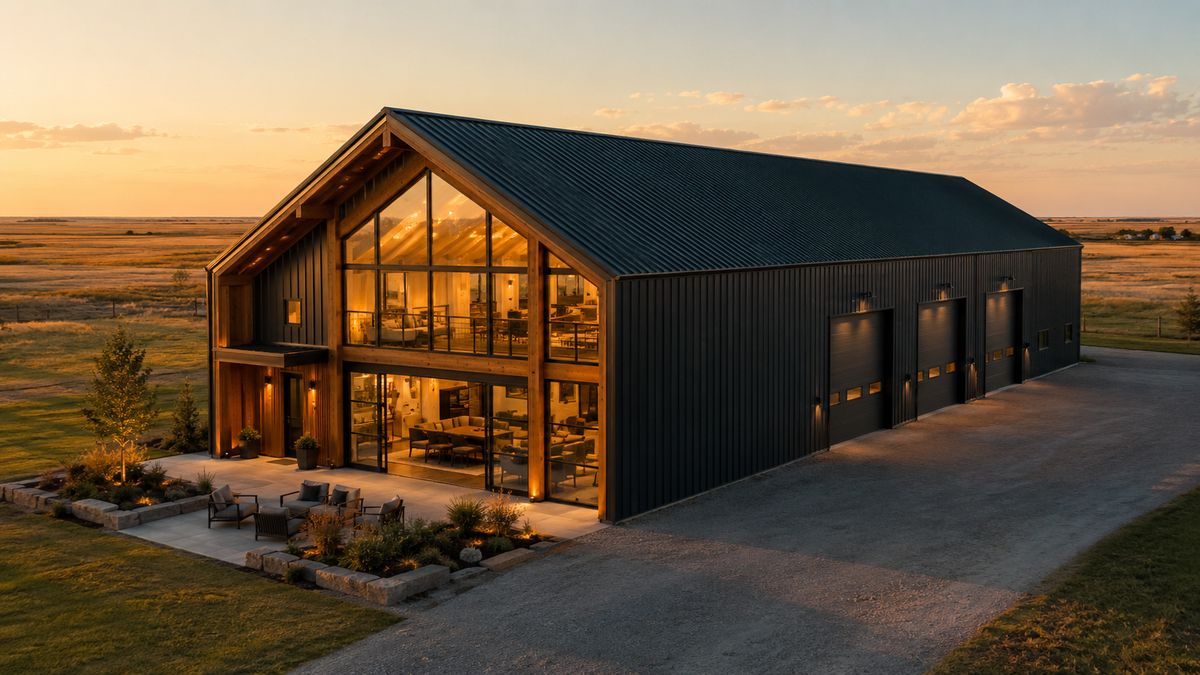
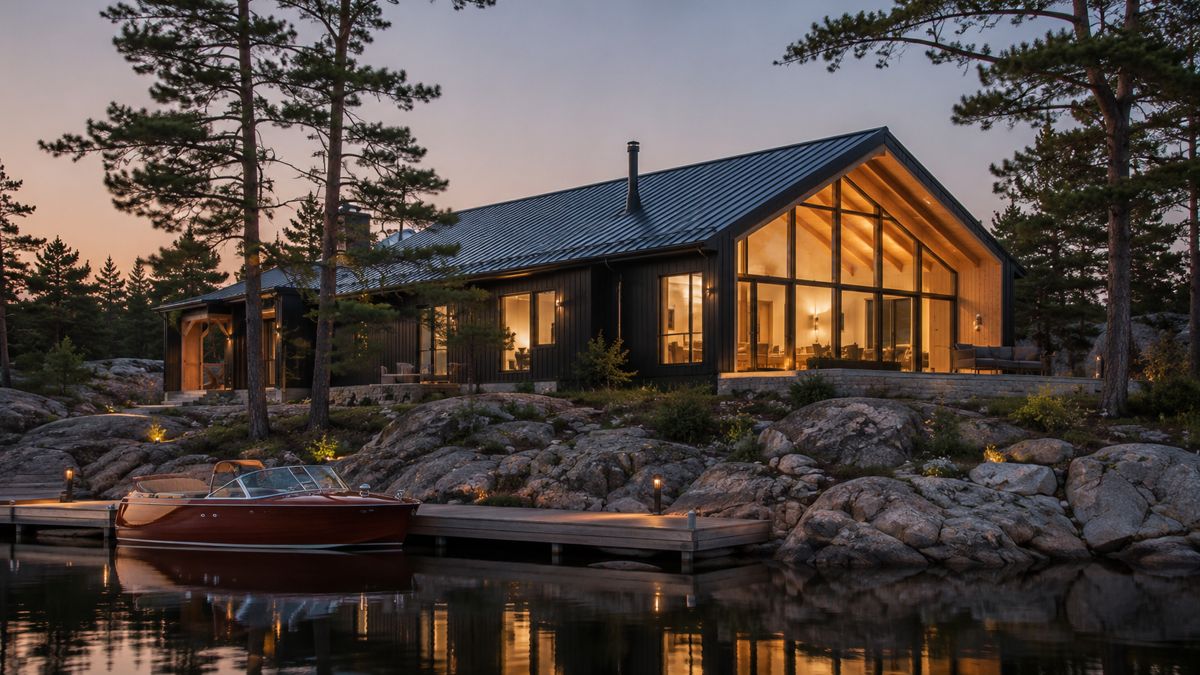
The Summit Barndo exterior at golden hour: two-storey glazed timber home and dark shop under one continuous roof The Summit Barndo on a lakeshore at dusk, dock and runabout in front Shop interior with mezzanine gym above RV, muscle car and side-by-side Double-height great room with glazed gable and prairie sunset Two-storey great room Kitchen with glulam beam Upstairs landing and primary bedroom Mudroom link between shop and home

Exterior front · lakefront at dusk · shop with mezzanine gym · great room · kitchen · upstairs · mudroom link
Gathering Line

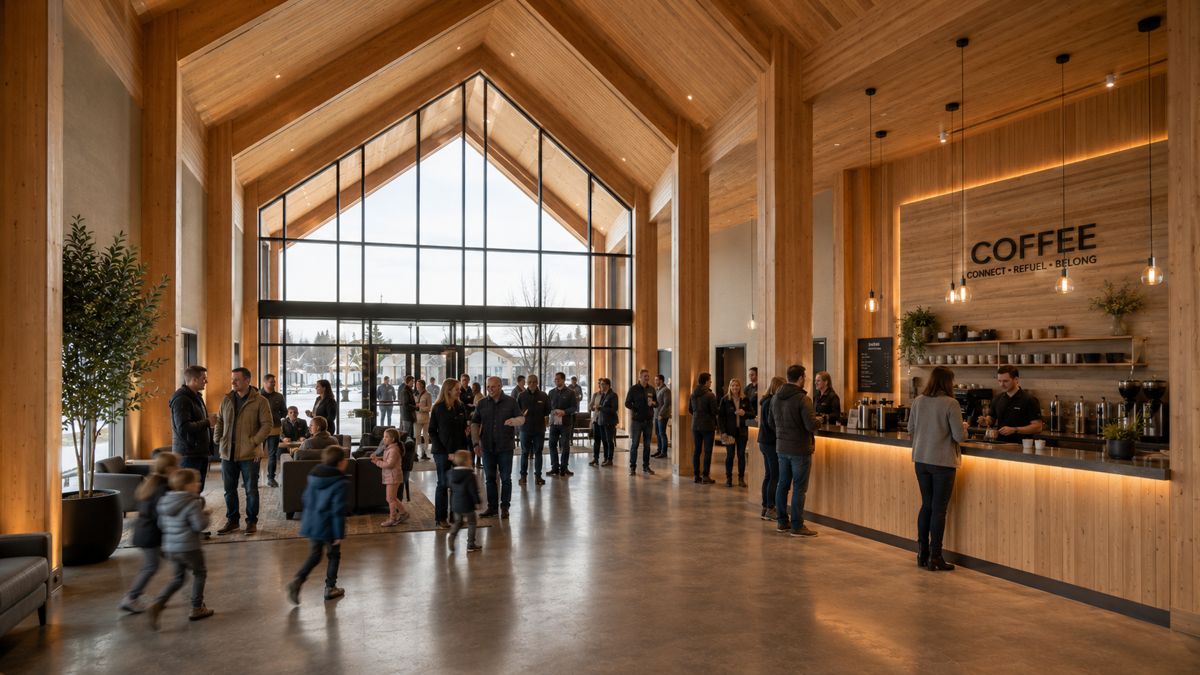
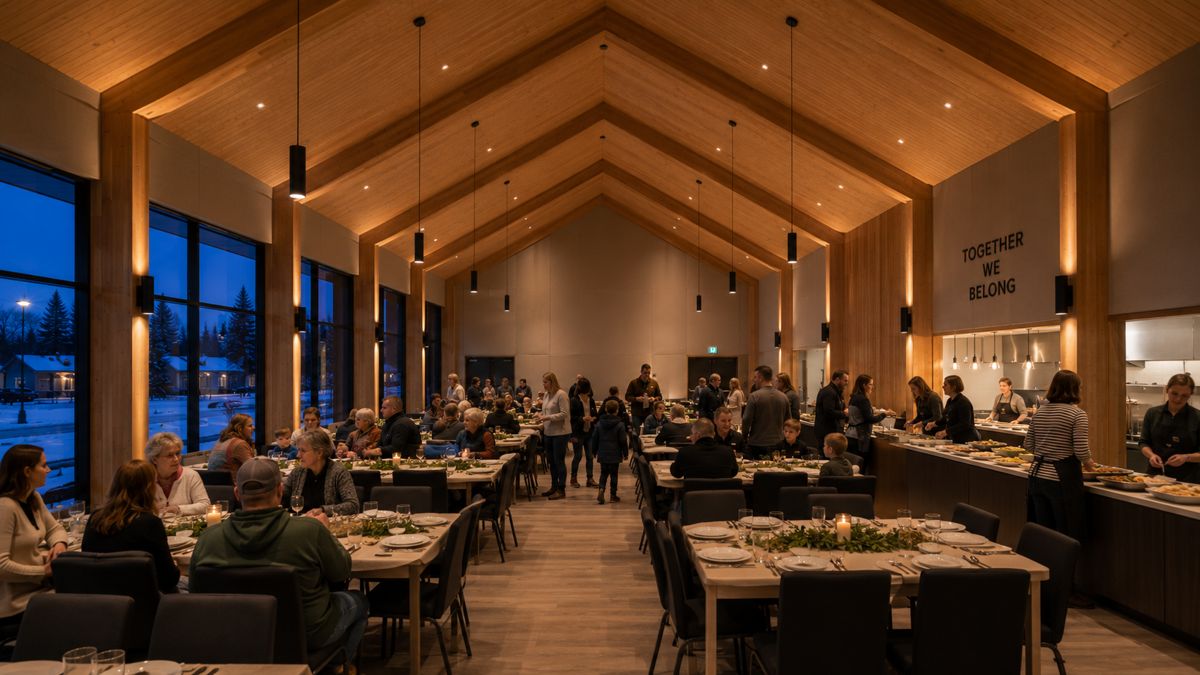
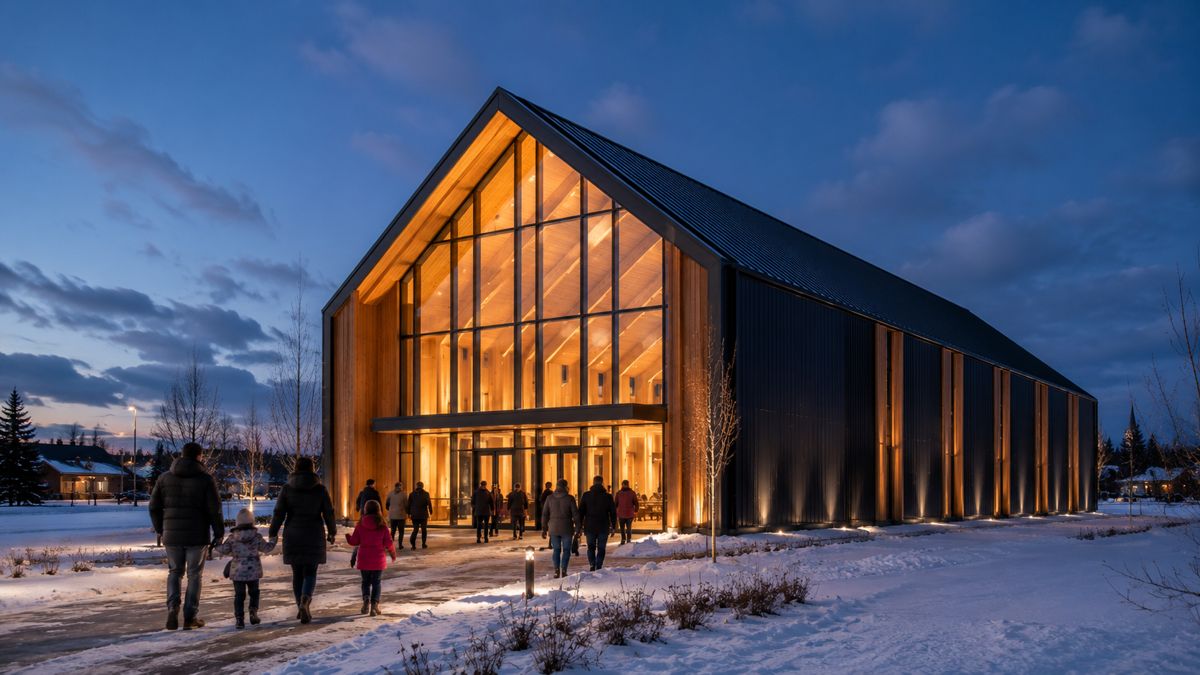
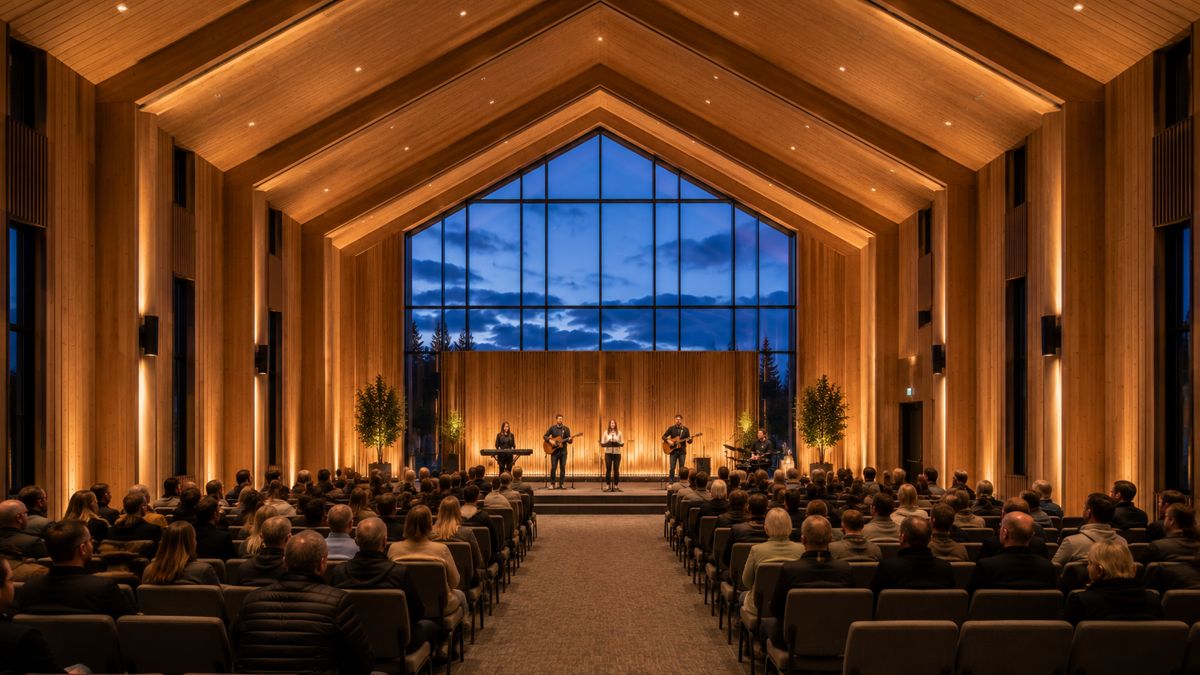
Prairie Light Community Church

Tall gable60 × 120 ftGlazed entry gableSanctuary, lobby & multipurpose hallPrairie town, winter
Church exterior at dusk in snow Sanctuary with glulam frames Gathering lobby with coffee bar Multipurpose hall set for community dinner
Skyline Line

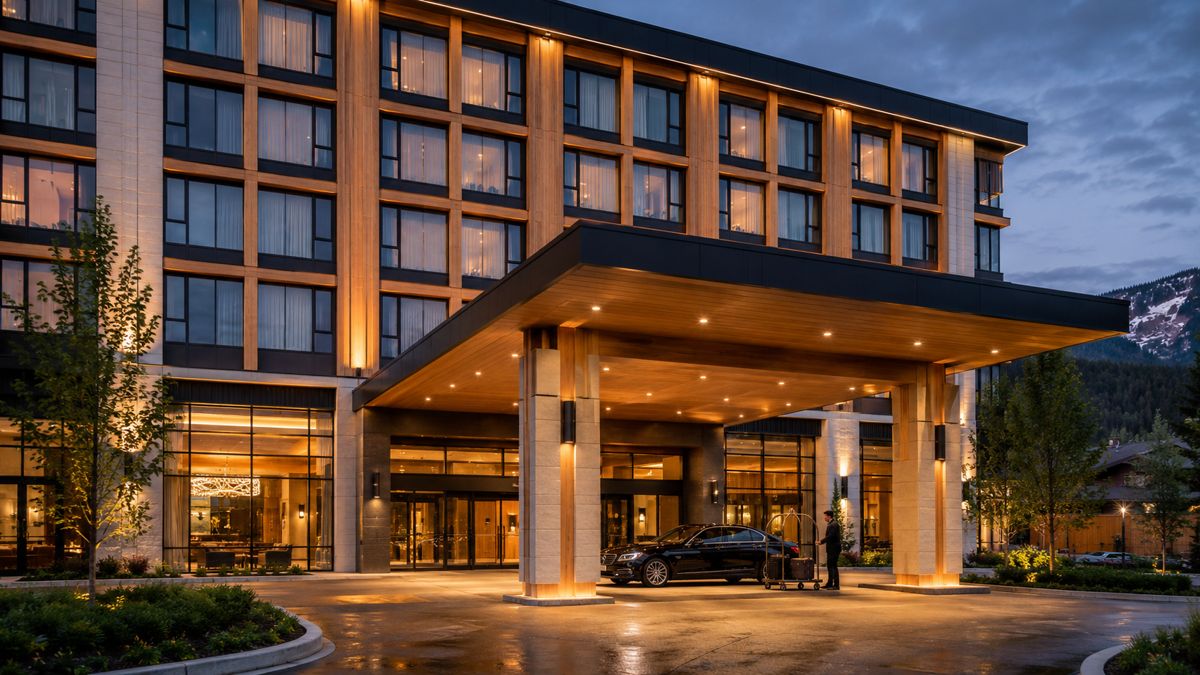
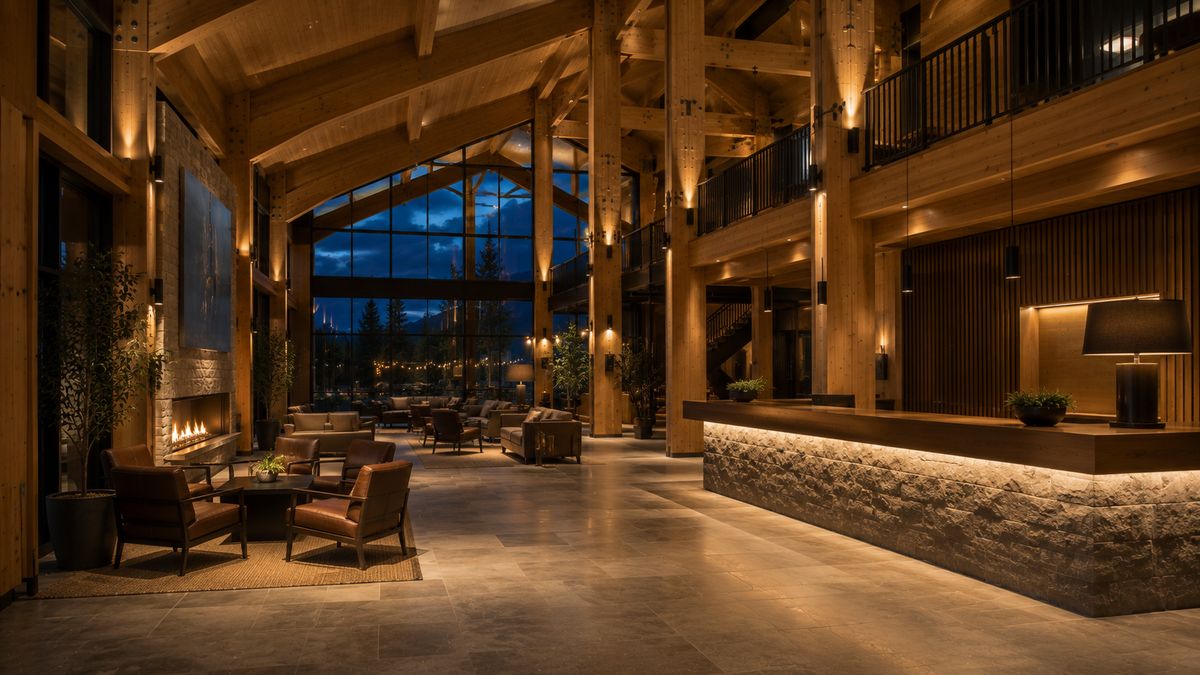
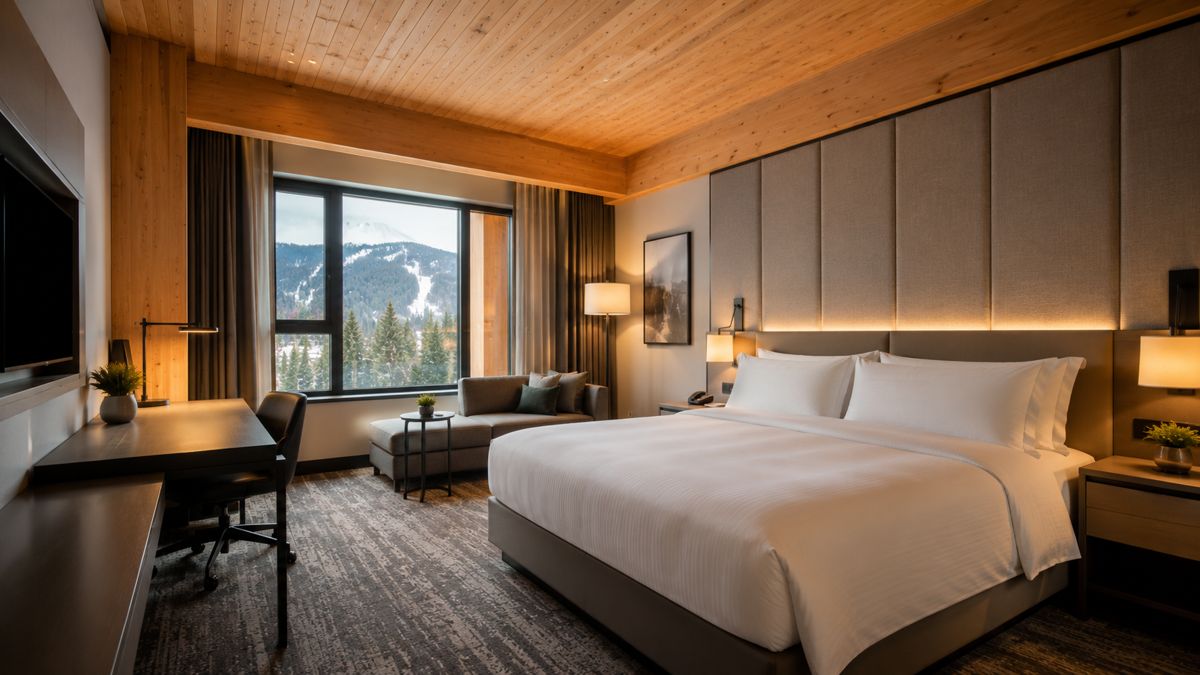
Alpine Select Hotel

Five storeysSelect-service, Marriott-class modernPorte-cochère arrivalBritish Columbia mountain town
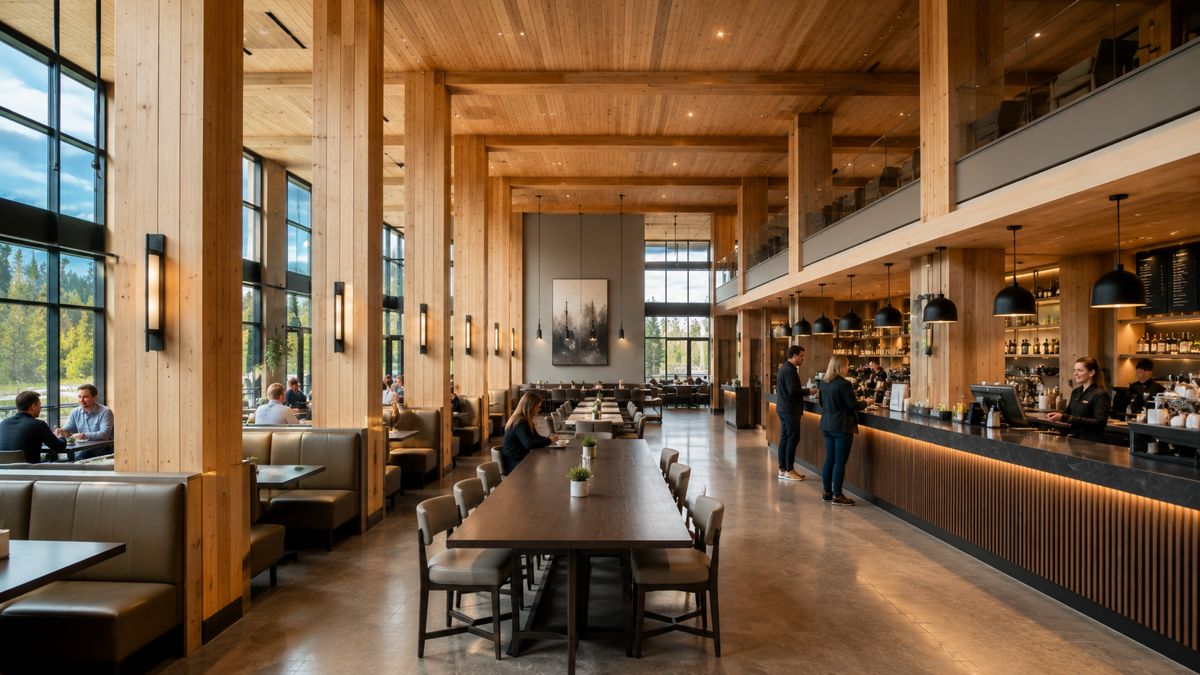
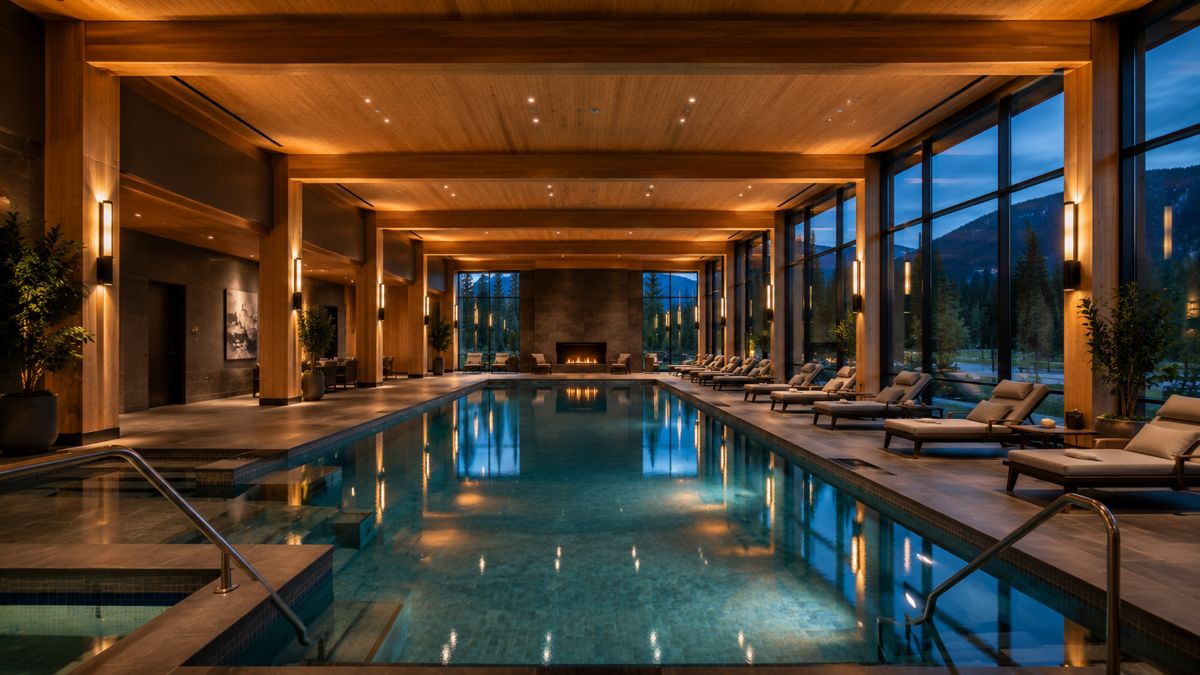
Hotel evening arrival under porte-cochere Double-height timber lobby King guest room with CLT ceiling Breakfast and bar lounge Indoor pool with mountain view
Skyline Line

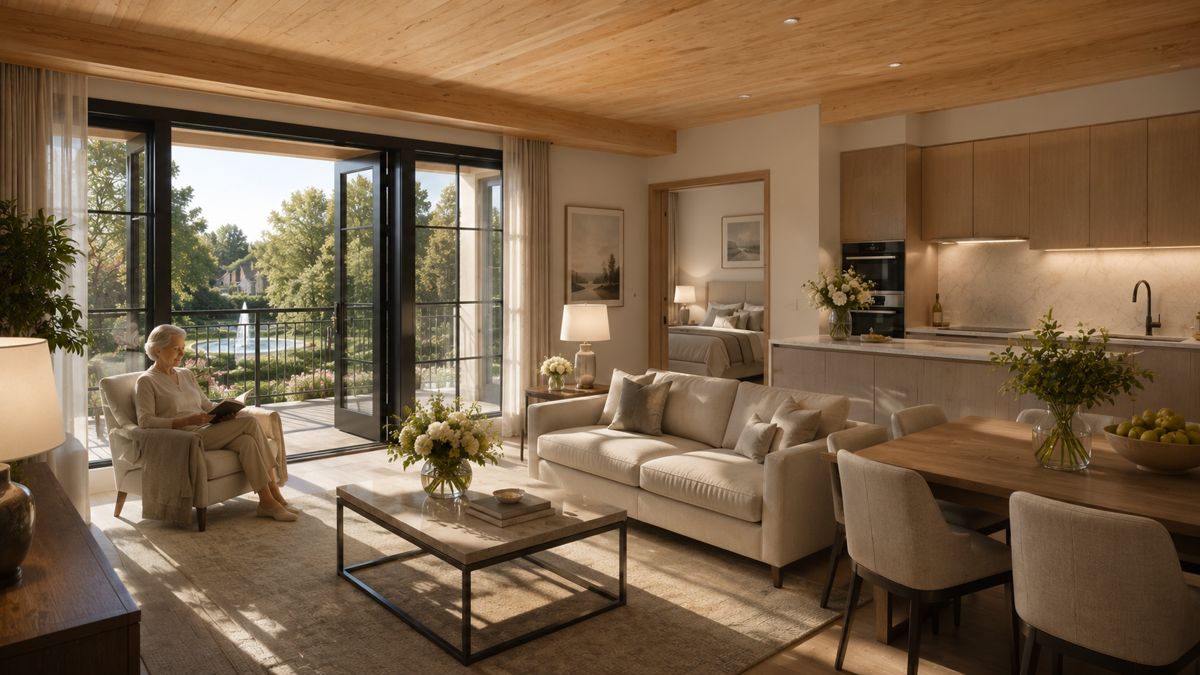
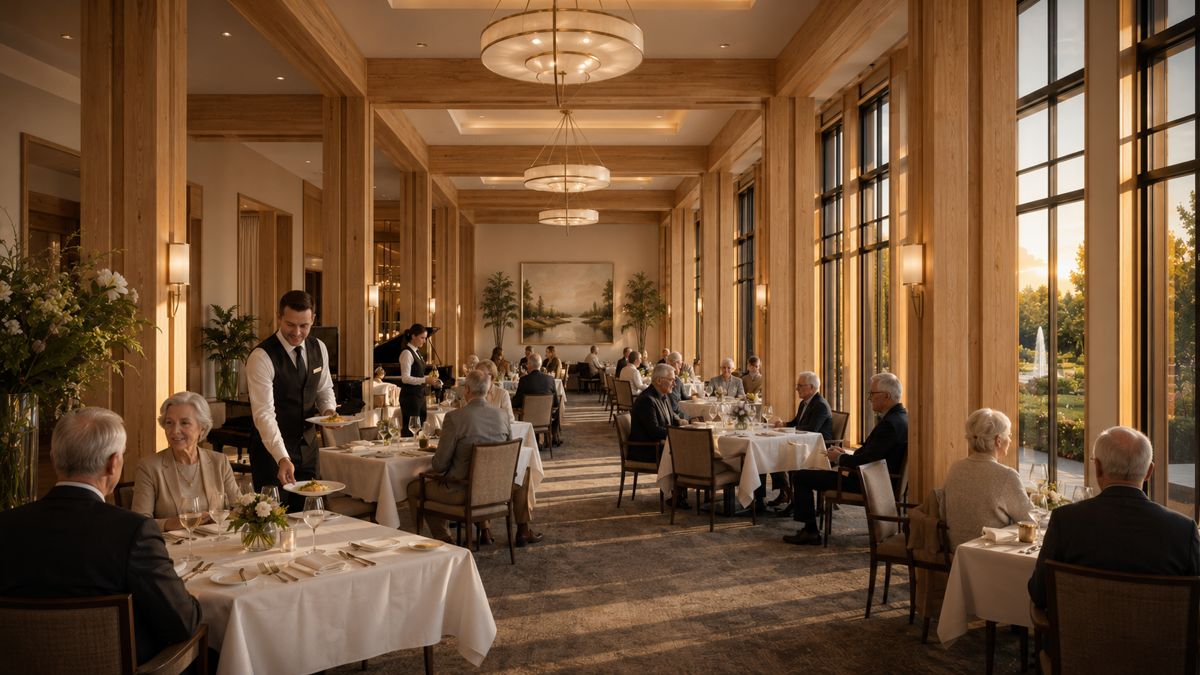
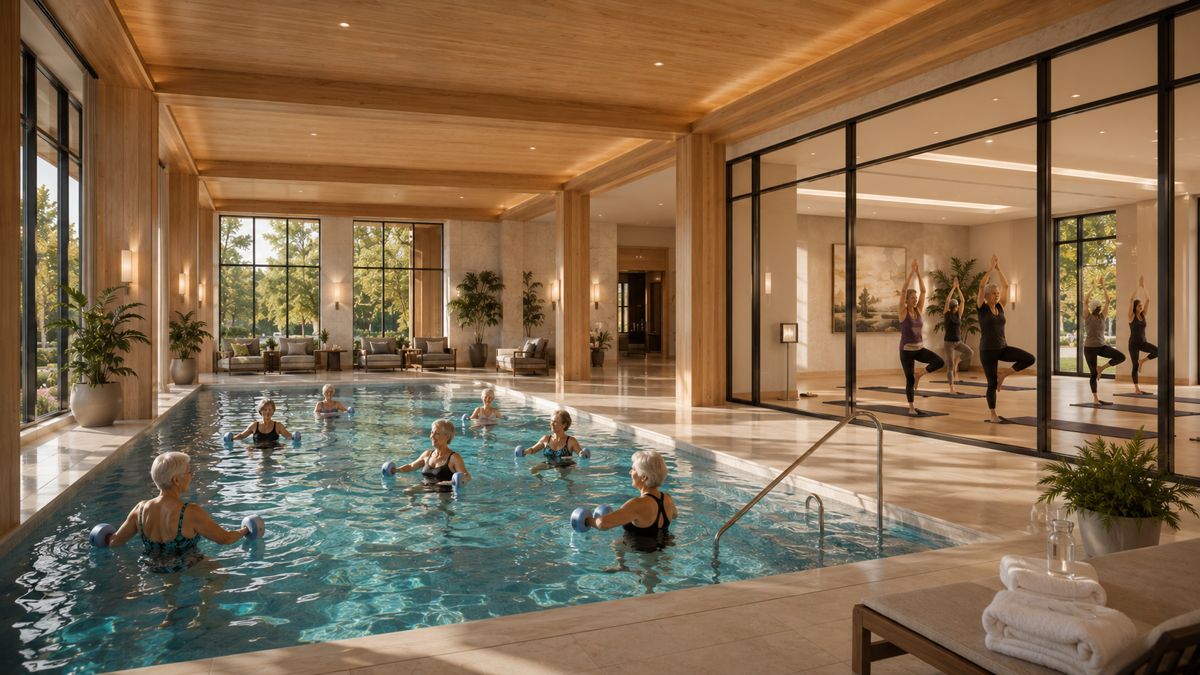
The Conservatory Residences

Six storeysWhite-glove retirement livingGardens, concierge, fine dining, wellnessOntario
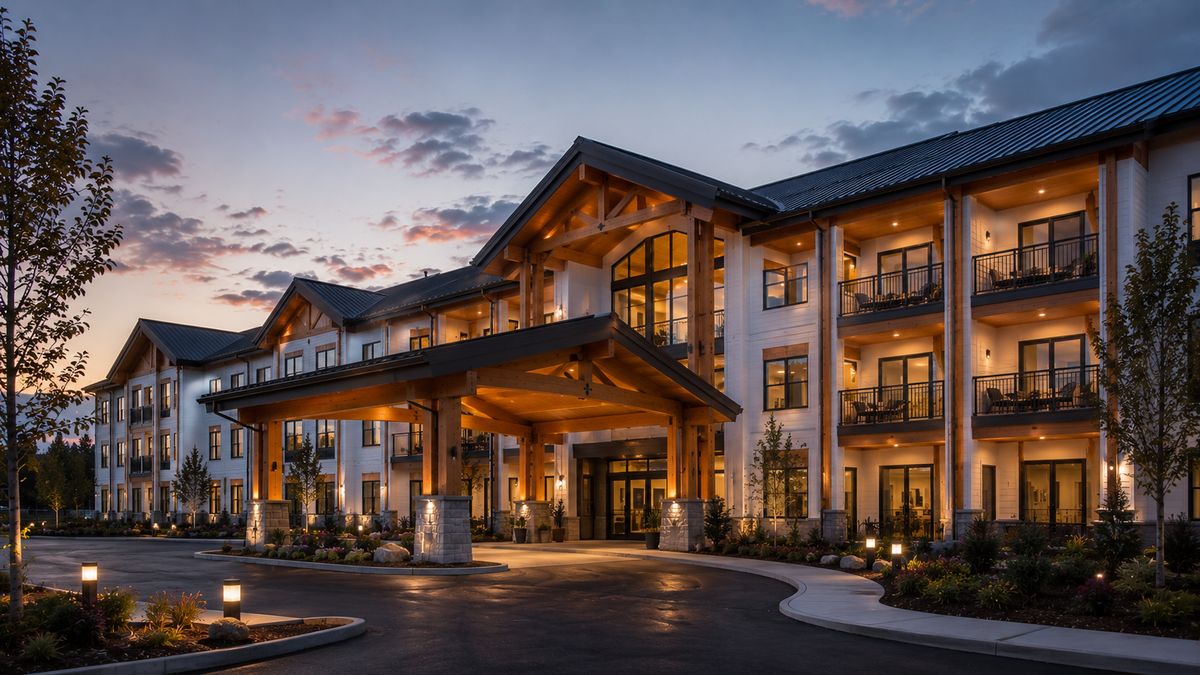
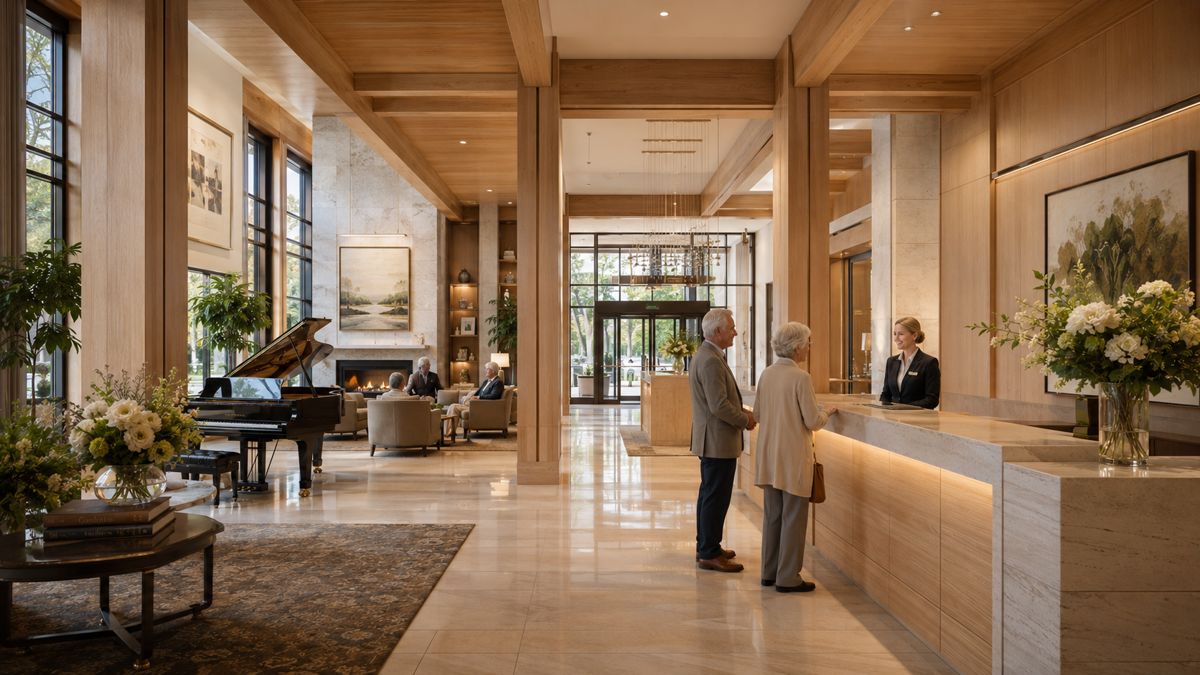
Retirement residence exterior with gardens and fountain Concierge lobby with grand piano Two-bedroom residence suite White-tablecloth residents dining room Wellness pool with aquafit class
Gathering Line

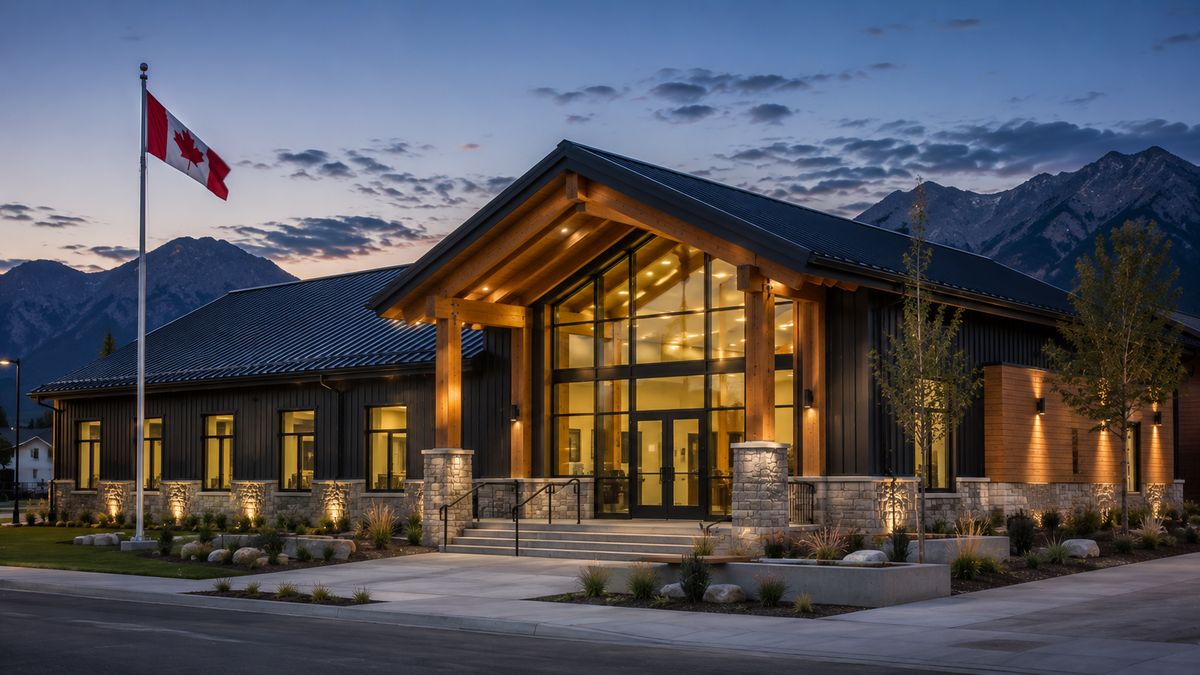
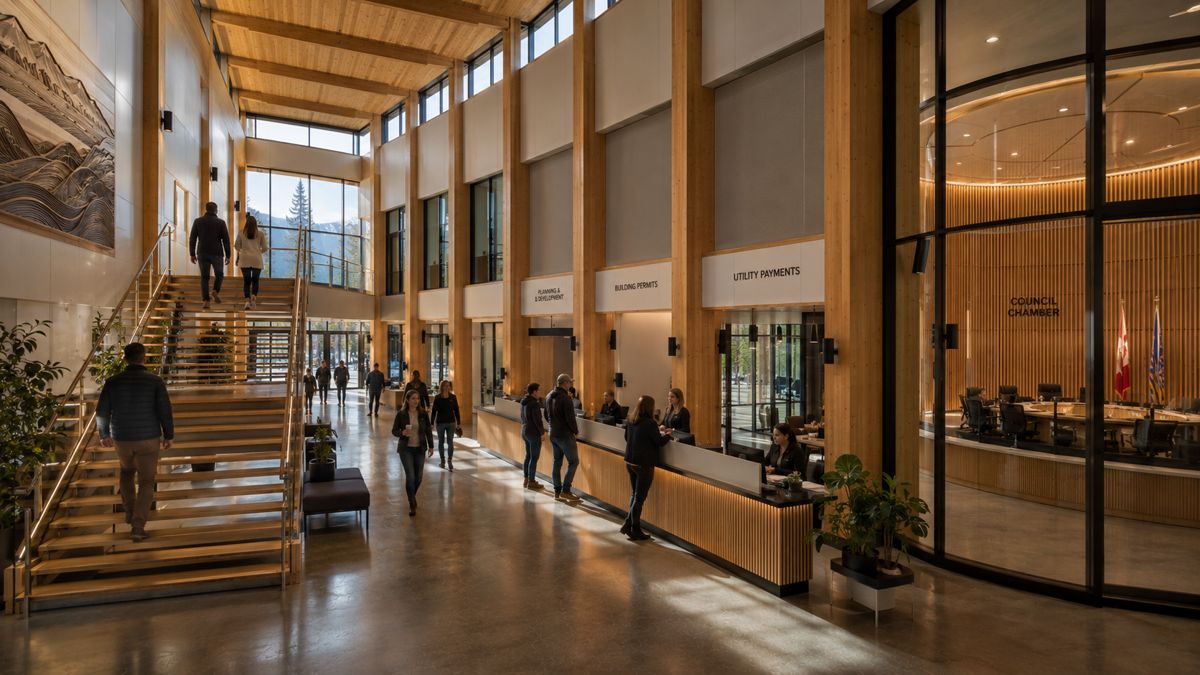
Mountain Town Civic Centre

Two storeysMunicipal offices & council chamberFully glazed timber gridBritish Columbia
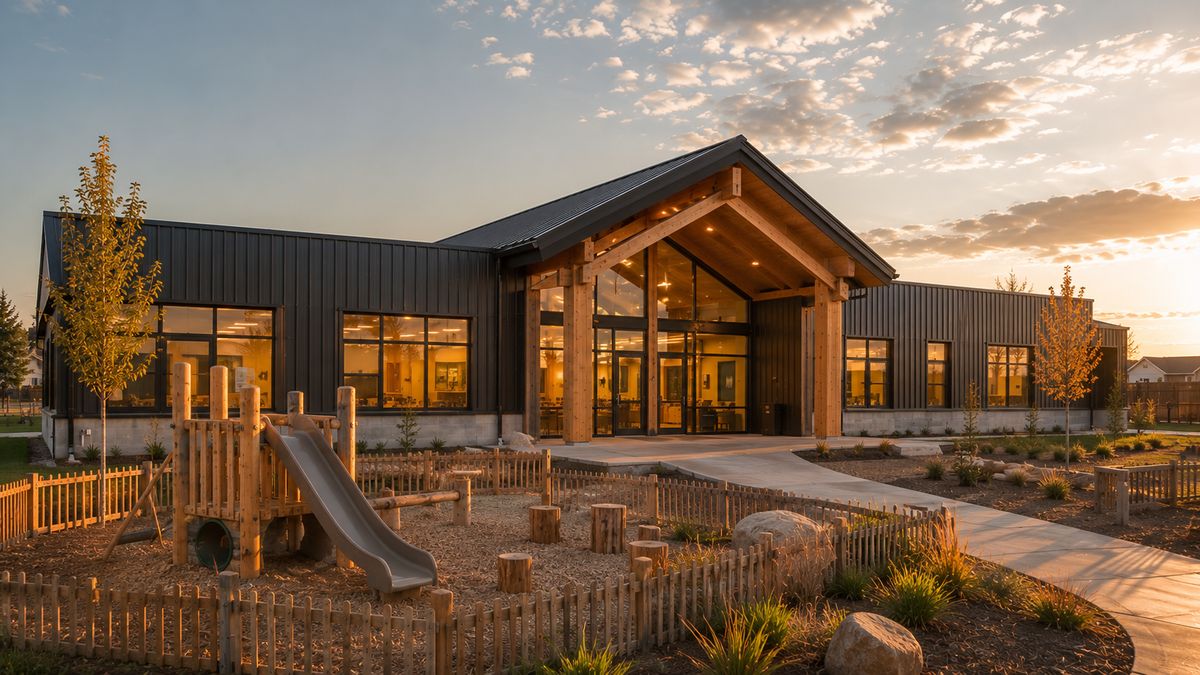
Civic centre exterior with plaza Public atrium and council chamber Early learning centre concept

Also shown: early learning centre concept, Gathering Line

Homestead Line

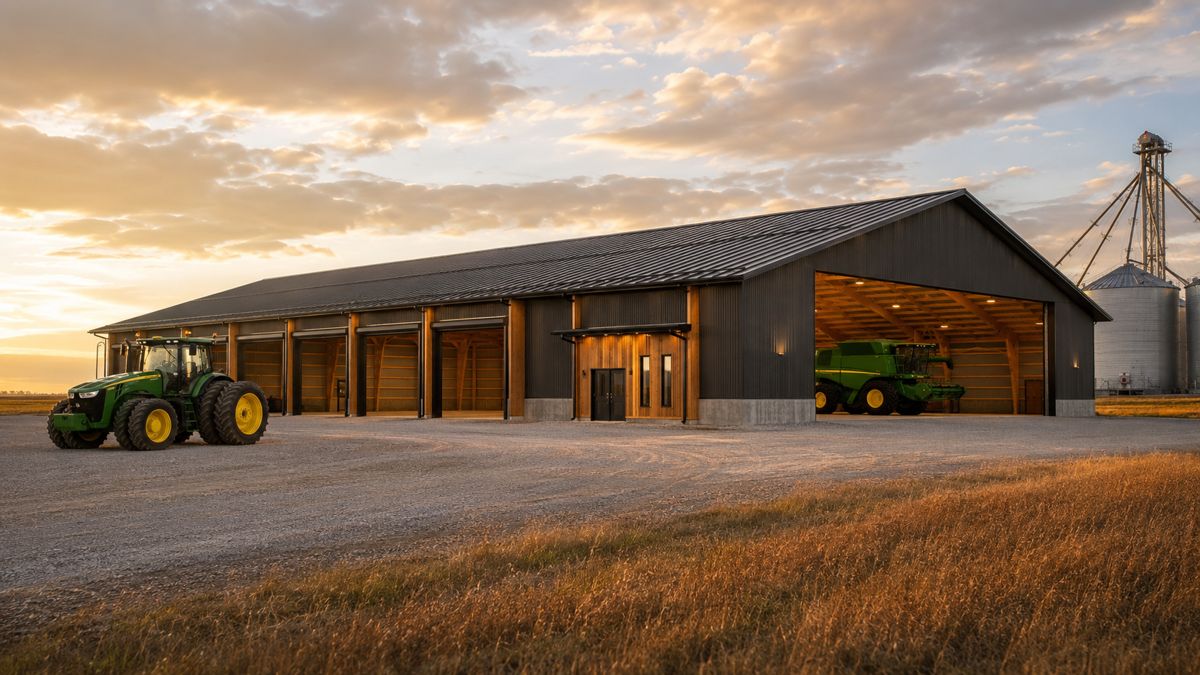
Harvest Equipment Building

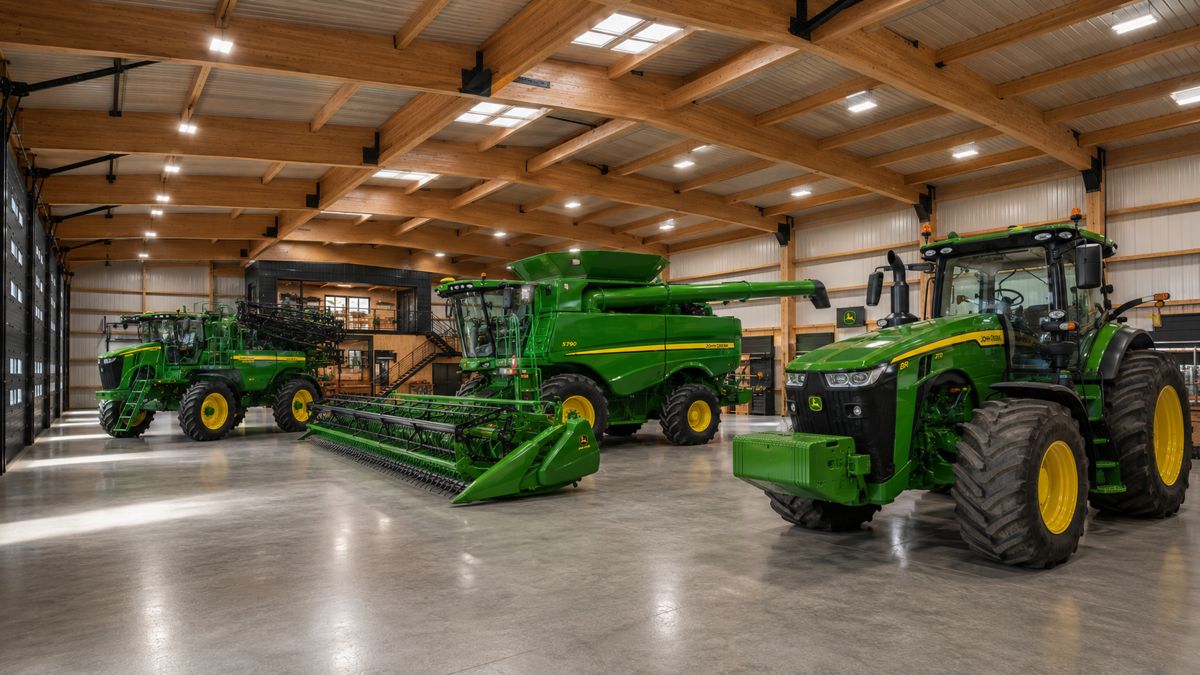
80 × 220 ft24-ft eavesWide full-bay doors, hangar-style end doorFull equipment fleet insideManitoba grain farm
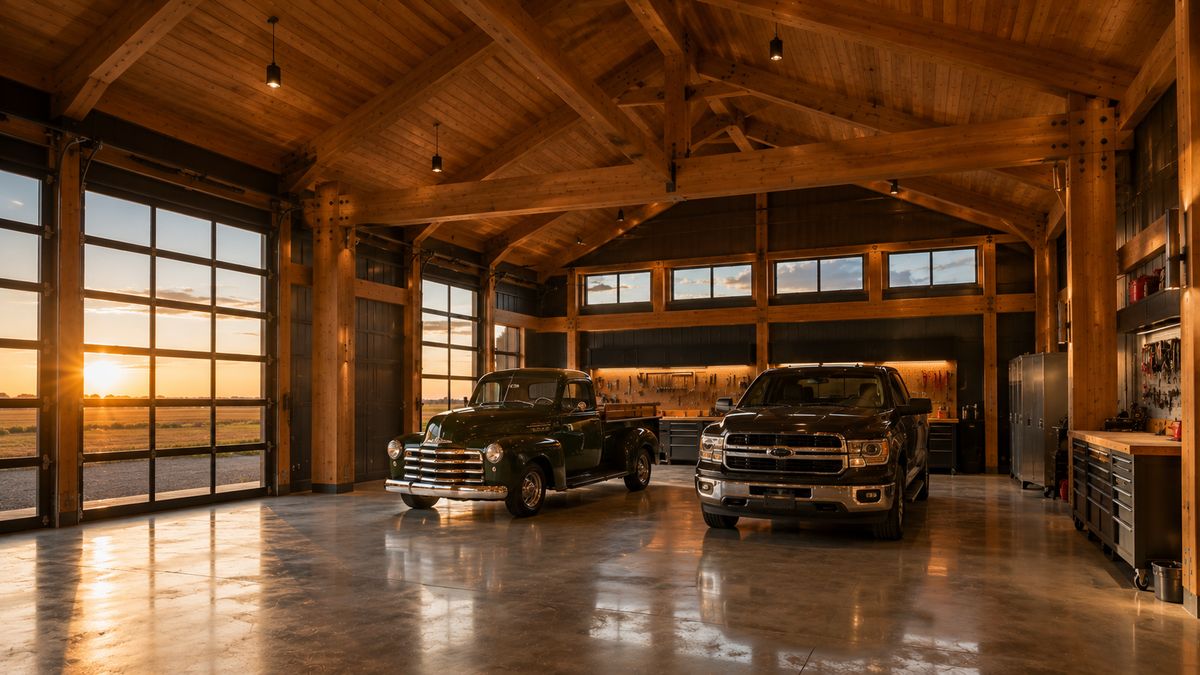
Ag equipment building with wide full-bay farm doors Equipment hall interior with John Deere fleet Showpiece acreage shop

Also shown: showpiece acreage shop concept

Homestead Line

Private Aircraft Hangar

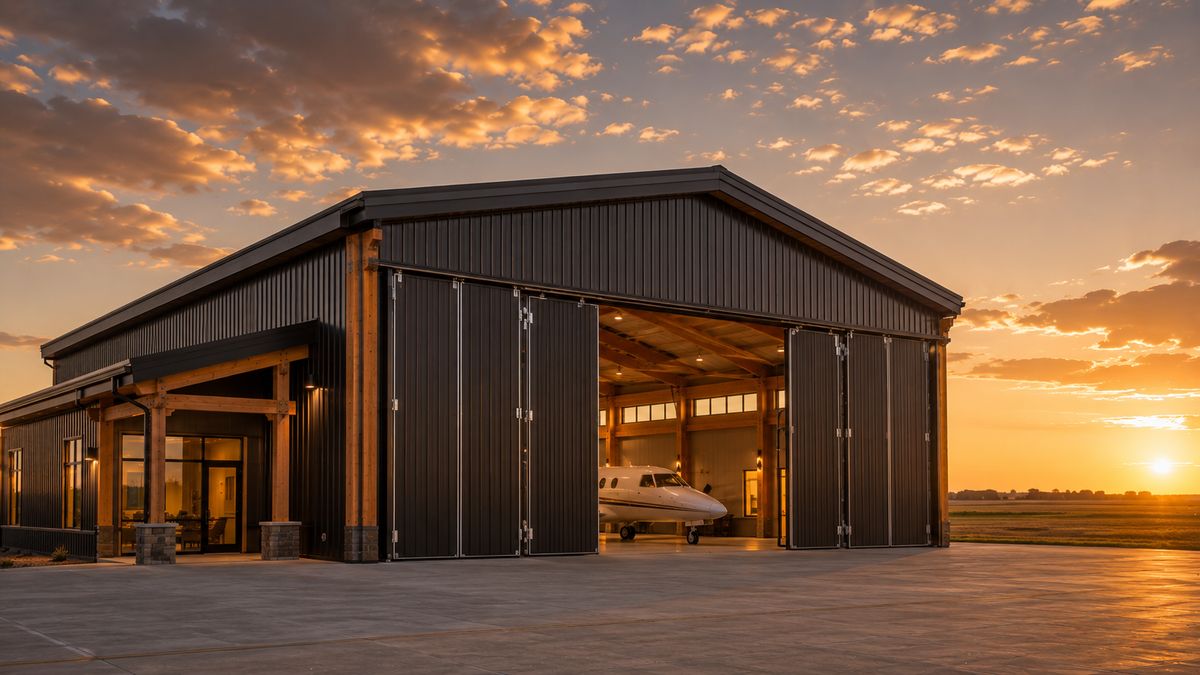
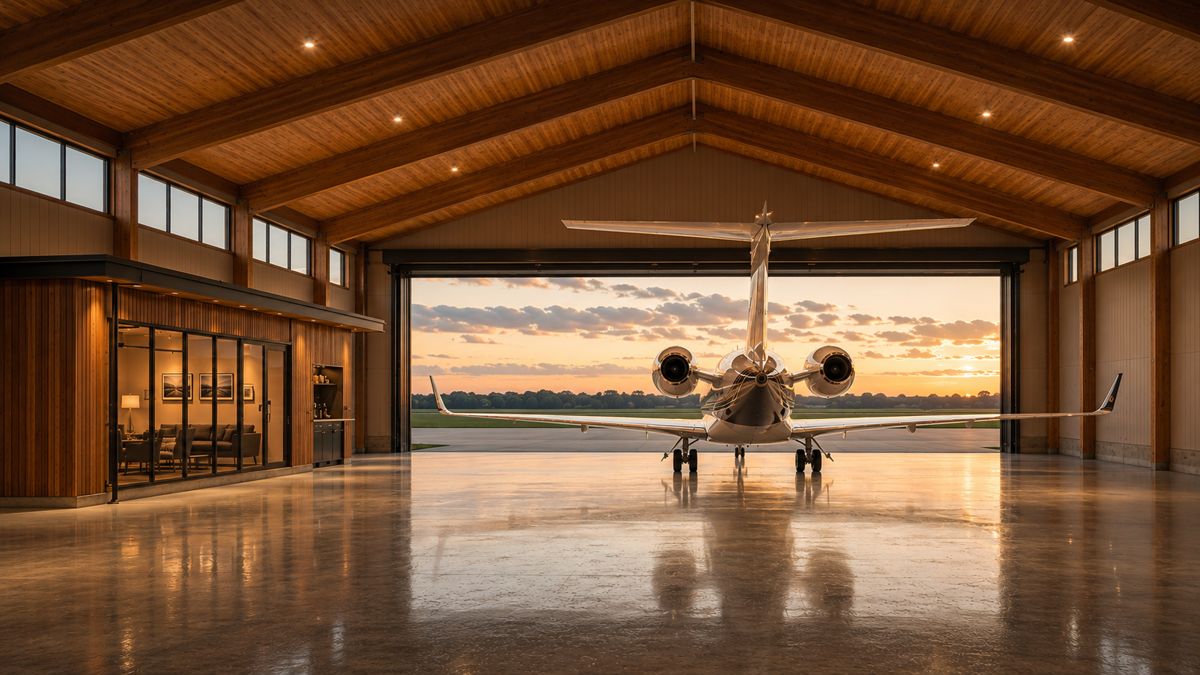
Wide clear-spanFull-width hangar doorAirstrip apronBuilt for a Learjet or turboprop
Mass timber aircraft hangar exterior with open door and private aircraft Mass timber aircraft hangar interior with Learjet and glulam frames

Clear-span mass timber carries the big doors a hangar needs — the same system as our equipment buildings, scaled to your aircraft.

Homestead Line

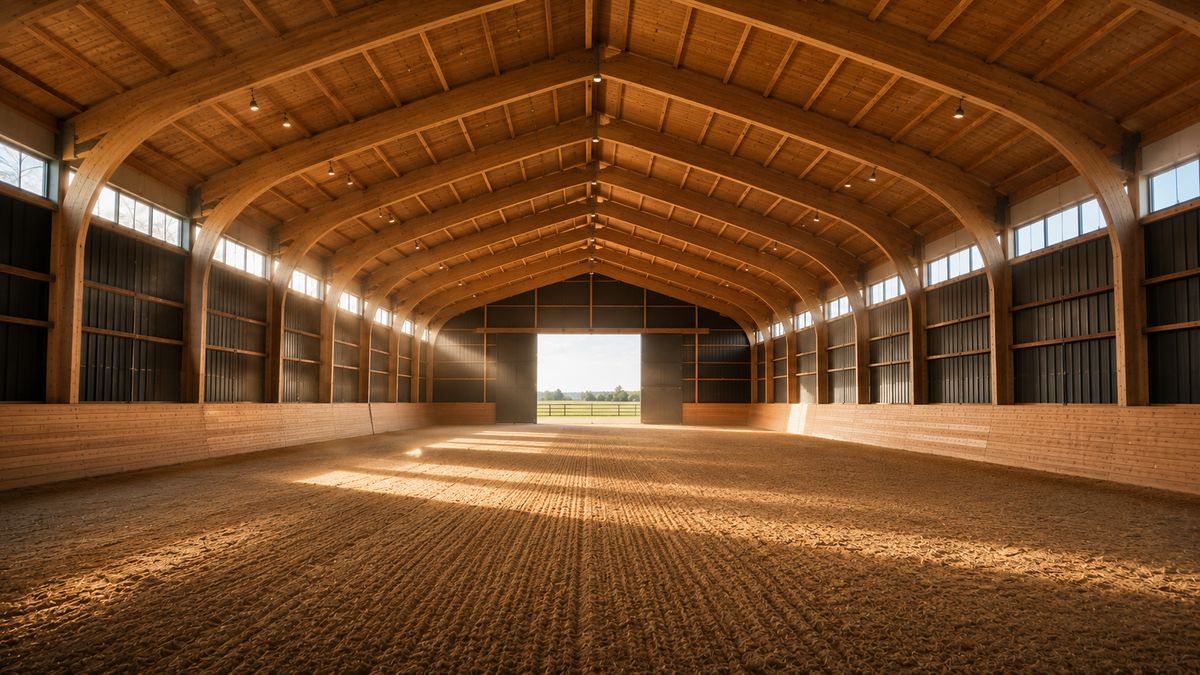
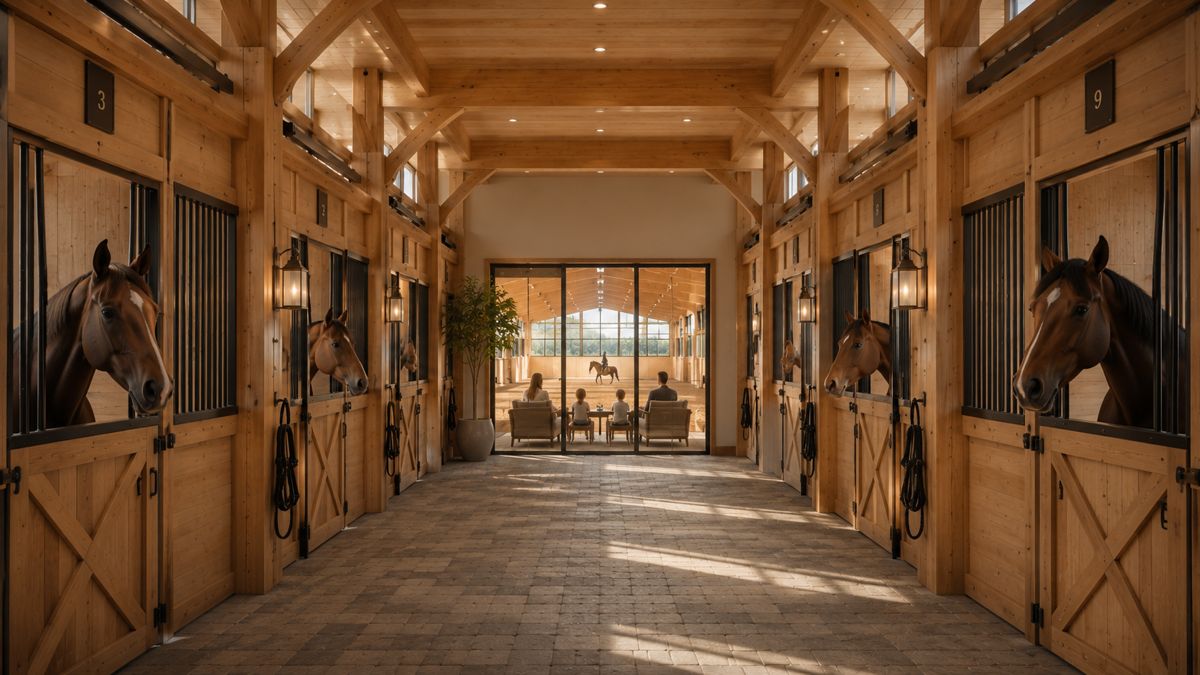
Clear-Span Riding Arena

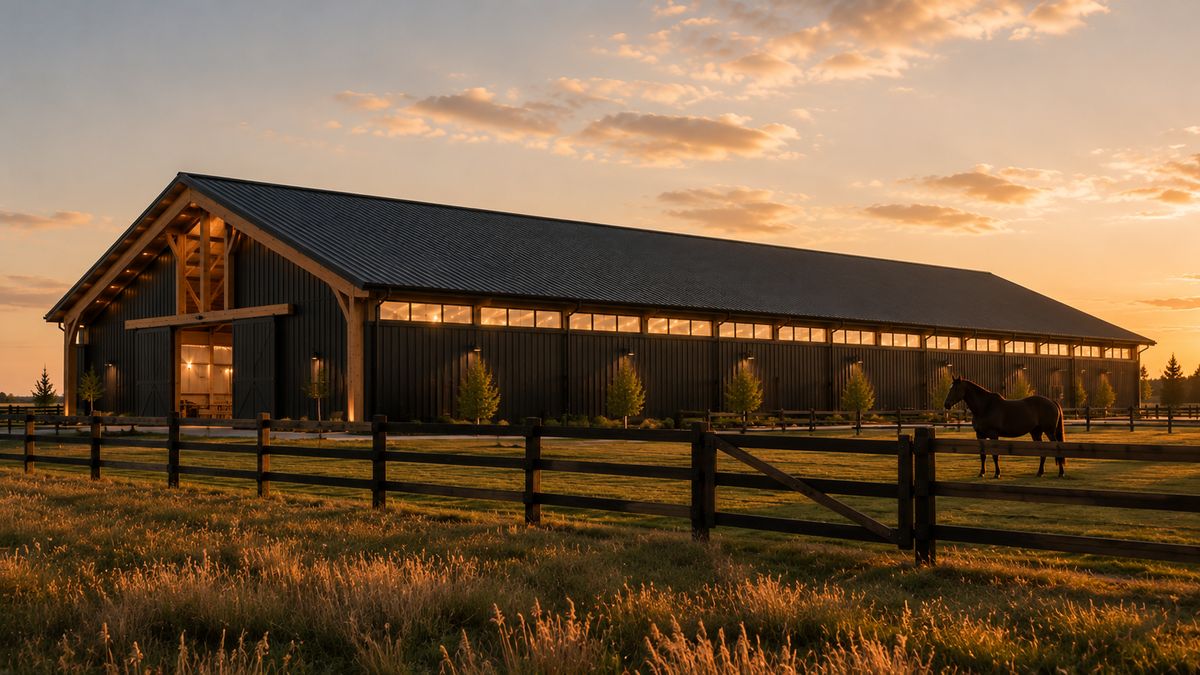
90 × 200 ft40-ft eavesContinuous clerestory lightAttached stable wing
Riding arena exterior at golden hour with horse at the fence Clear-span arena interior Stable aisle and viewing lounge
How it goes up

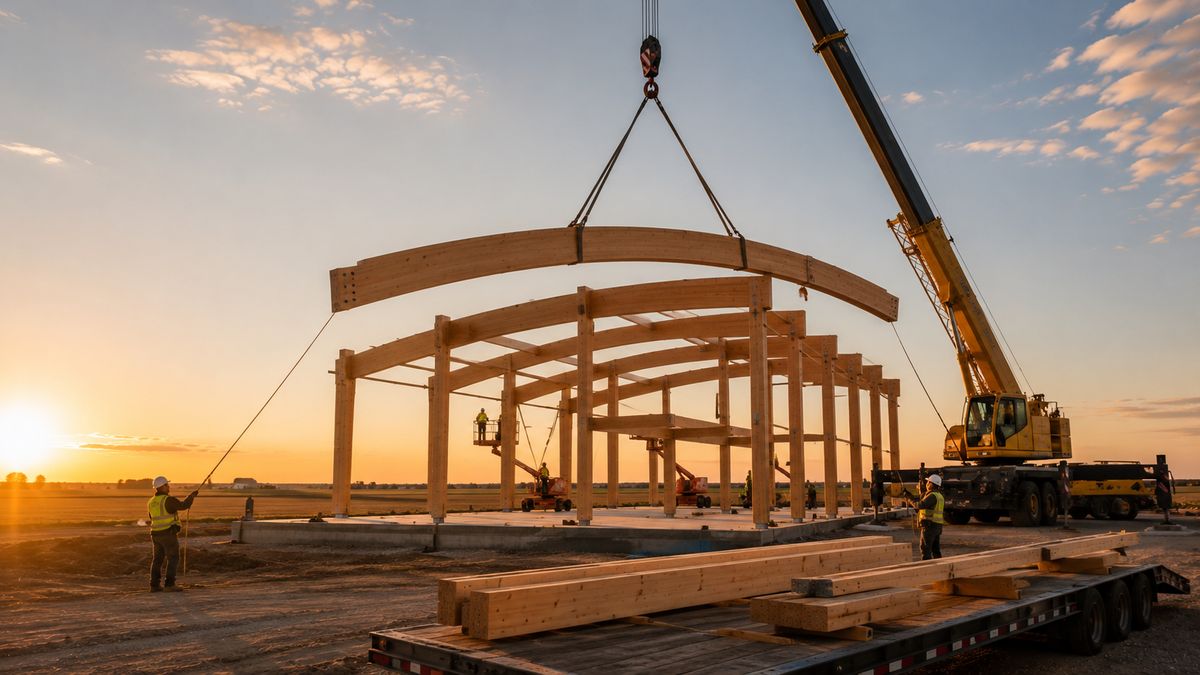
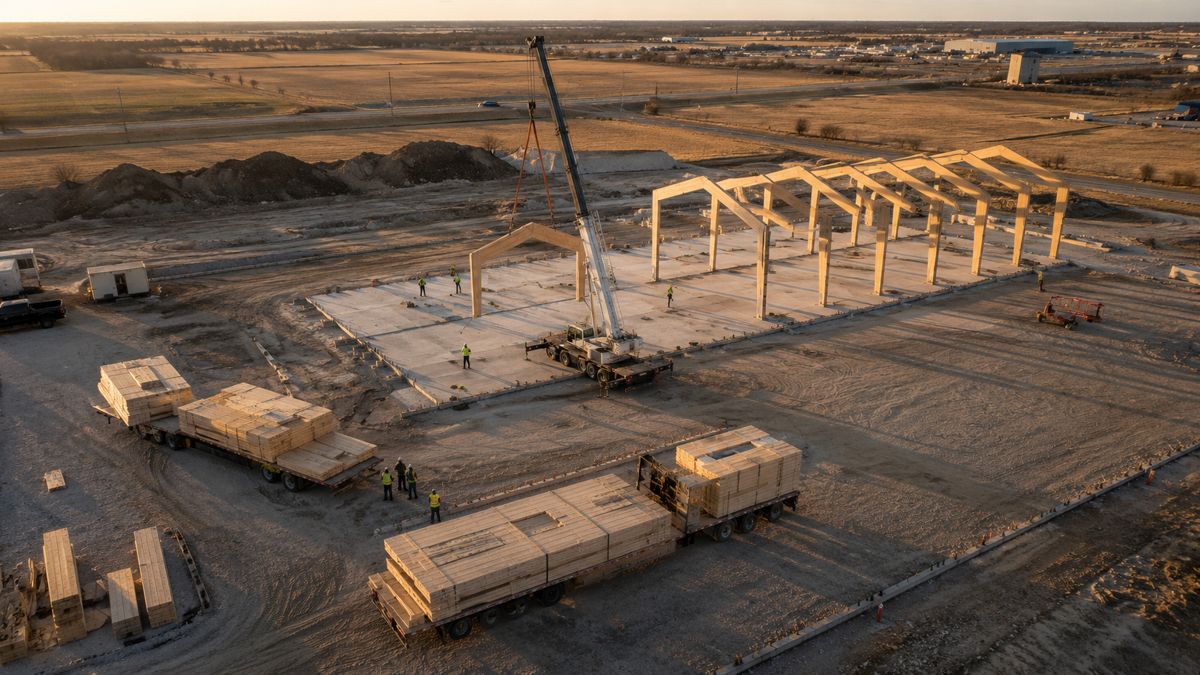
Raising Day

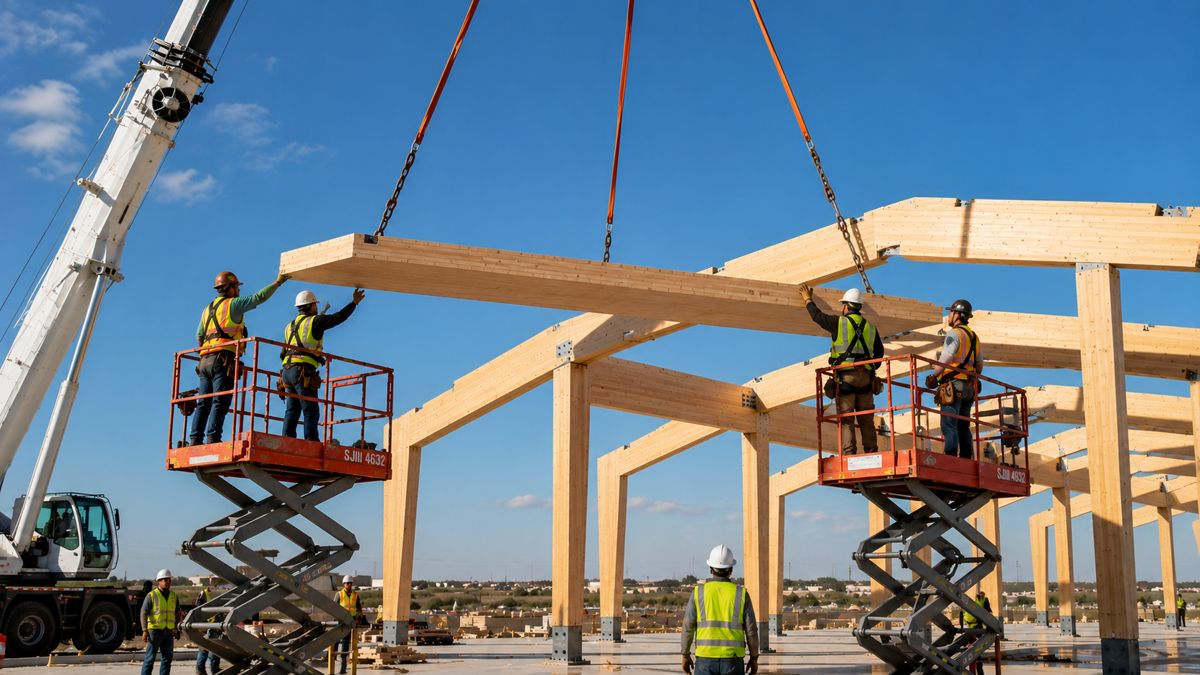
Minimum 16 weeks, contract to deliveryOne craneA crew that knows timberFrames up in days, weather-tight in weeks
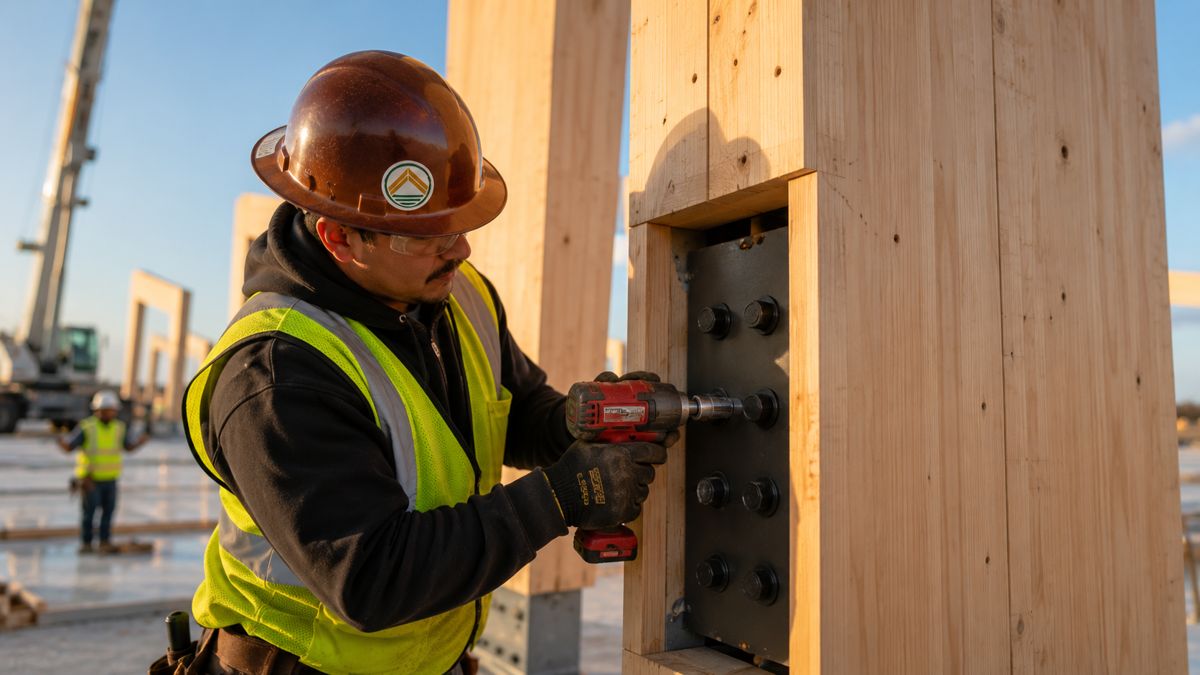
Crane lifting a glulam frame with crew guiding Aerial view of frames standing Bolting a concealed steel connection The crew at sunset in front of the frame
Anywhere you build

Prairies. Mountains. Lake country.

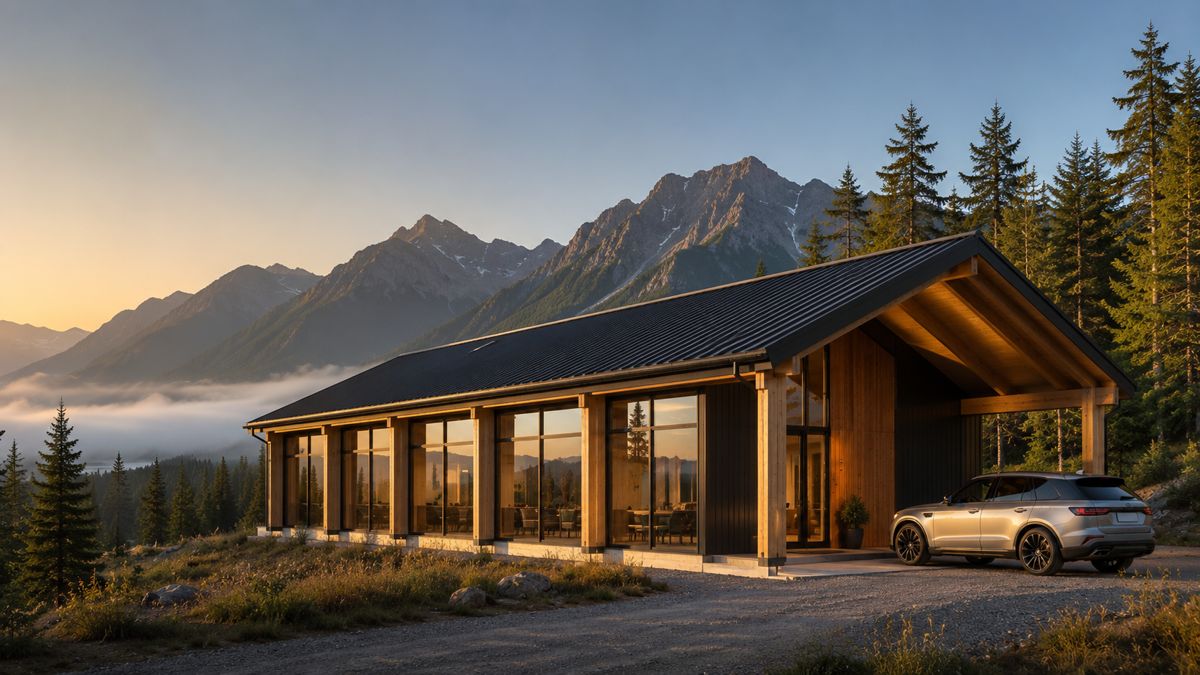
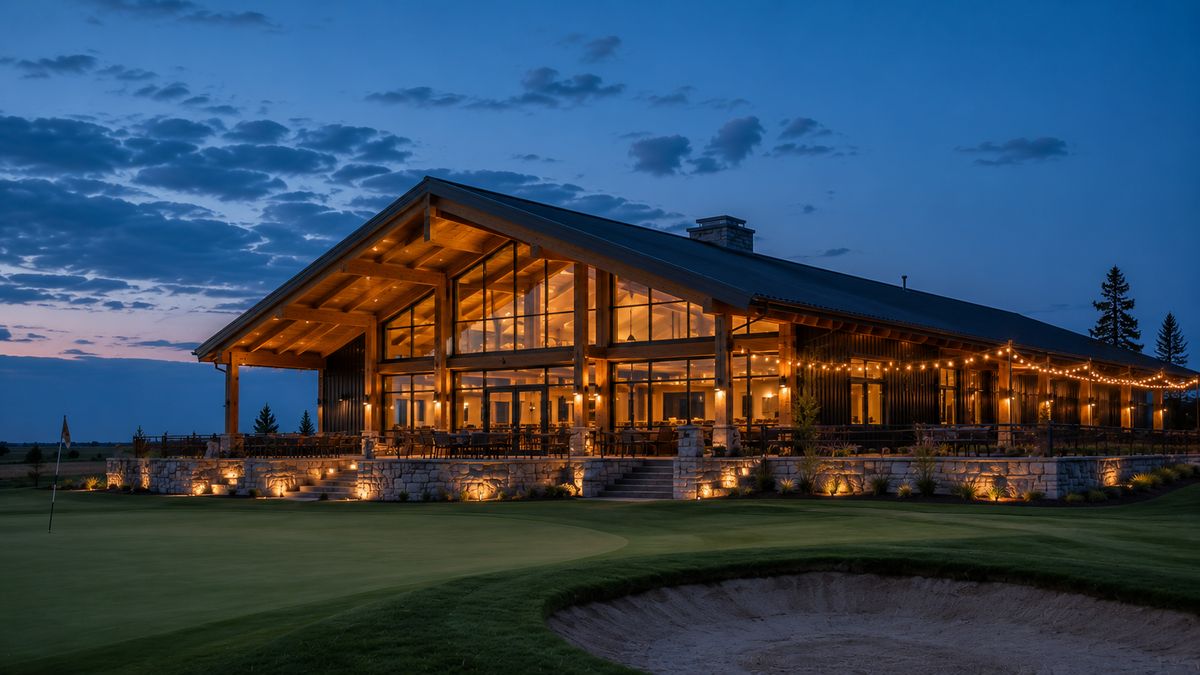
Barndominium in the BC mountains Barndominium on an Ontario lakeshore Golf clubhouse at dusk
Your project next

Price yours in 60 seconds.

Every building on this page starts with the same thing: a frame package from $40+ per square foot, FOB Kleefeld, Manitoba. Or send us photos and we will show it on your land, free.